
Waterfront



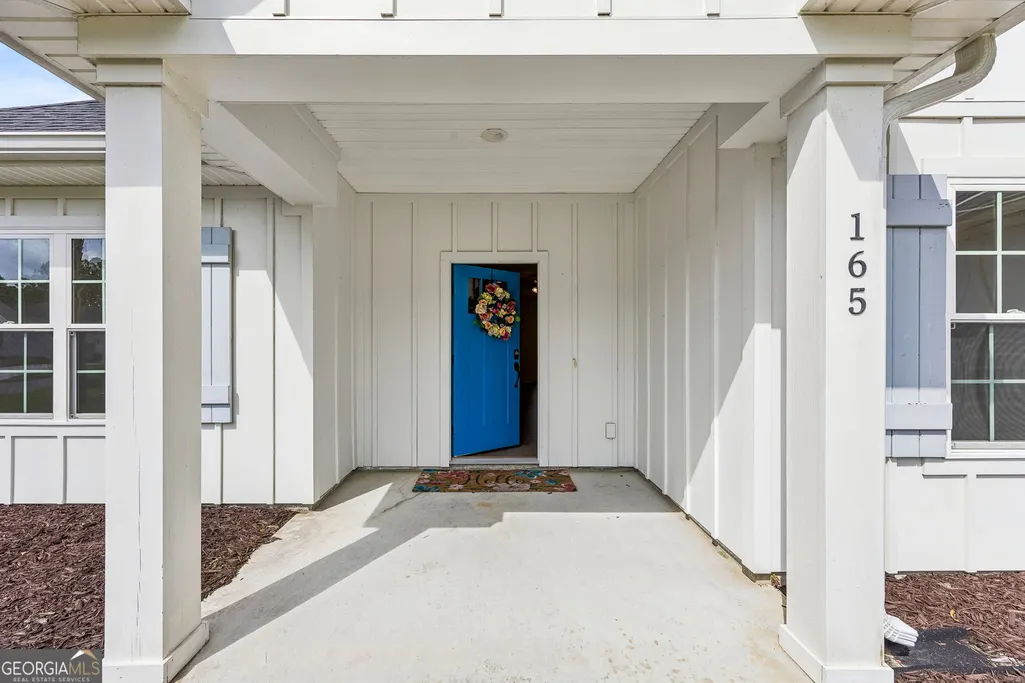
















Address
165 Allie Loop, Brunswick, GA
Price
$ 429,650
Property Attributes
- MLS#10849599
- TypeSingle Family
- Listing Status New
- CountyGlynn
- CityBrunswick
- NeighborhoodCarriage Gate Plantation
- Zip31525
- StyleTraditional
- Year Built2022
- Taxes$ 3878
- Price$ 429,650
- Bedrooms5
- Full Bathrooms3
- Half Bathrooms0
- Sqr Footage2165
- Lot Size0.23 Acres
Data Source:
Georgia MLS (GAMLS)
Property Description
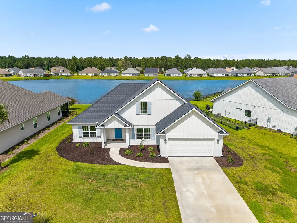
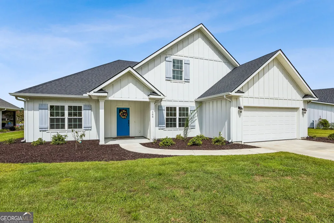
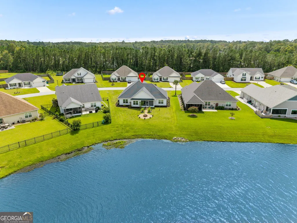
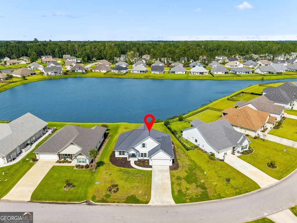
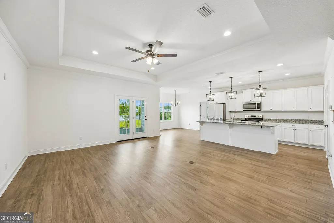
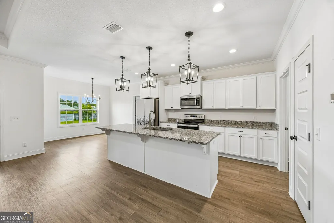
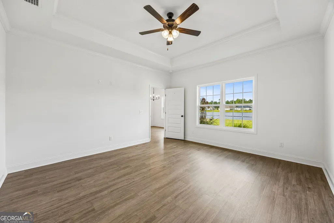
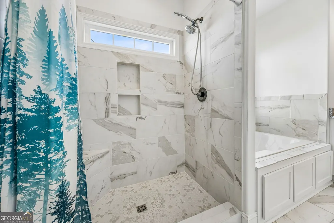
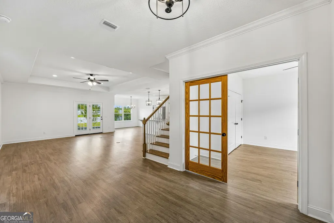
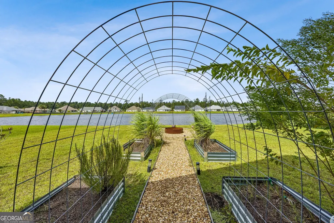
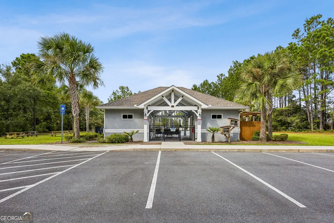
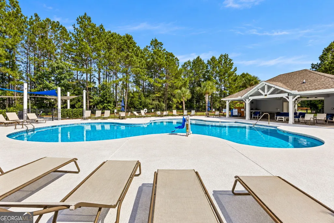
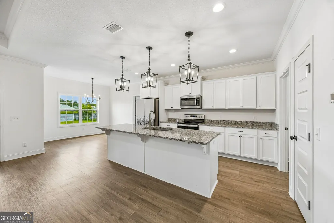
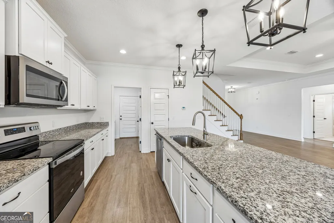
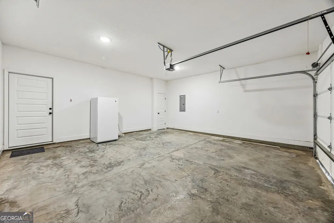
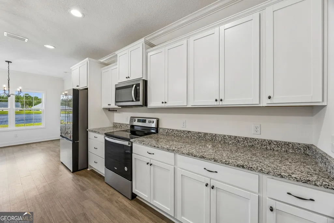
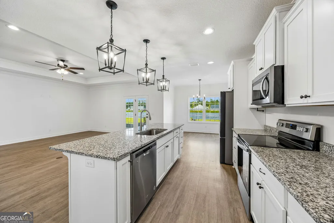
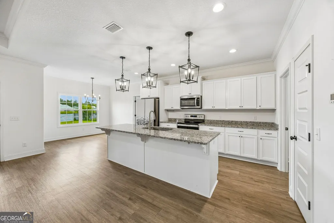
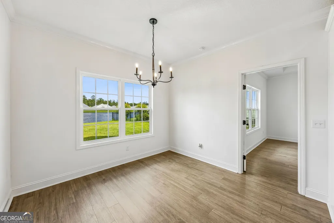
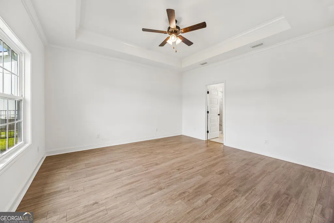
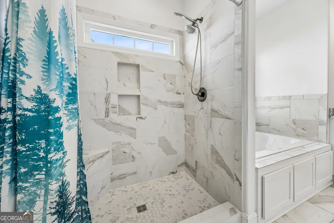
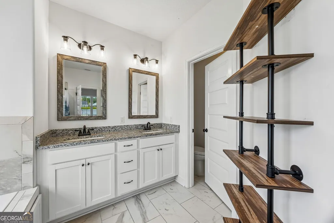
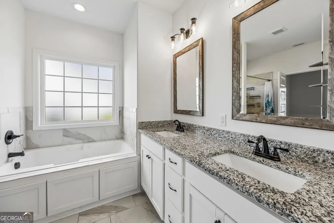
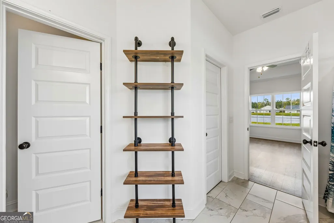
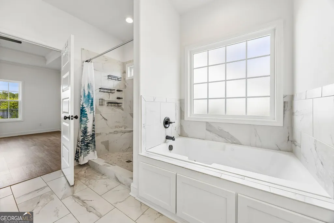
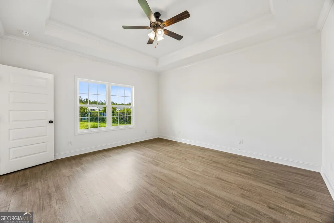
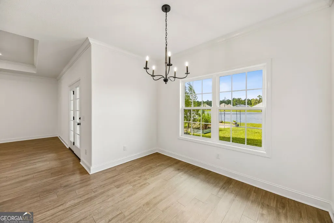
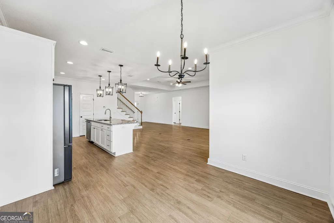
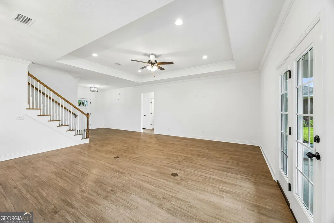
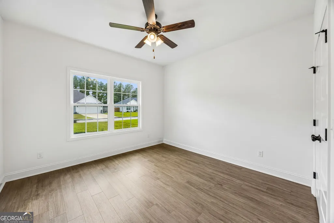
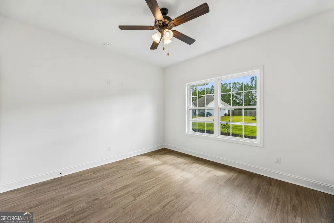
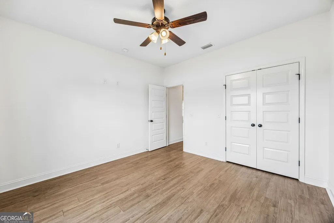
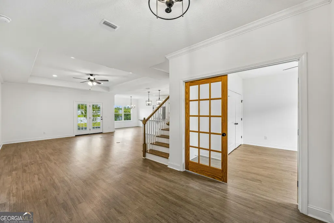
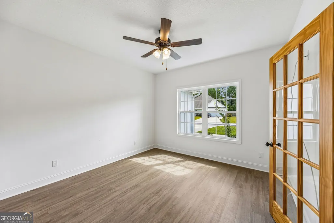
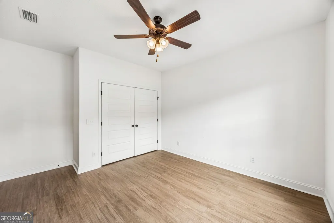
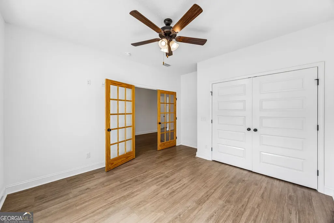
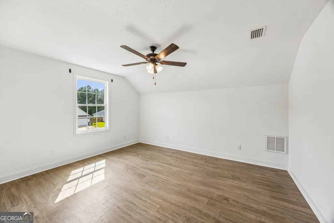
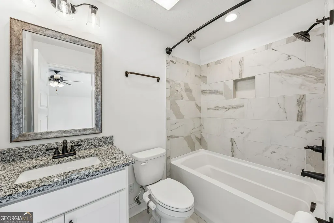
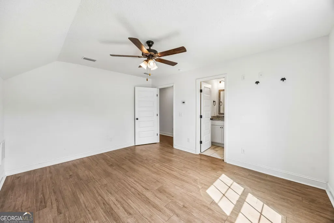
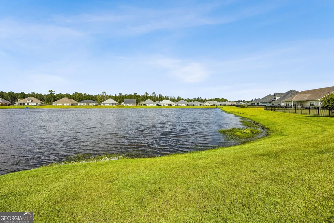
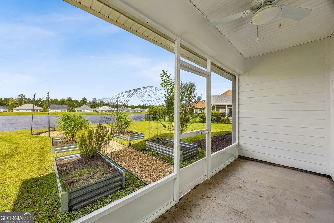
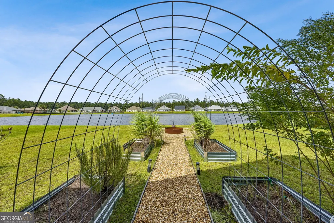
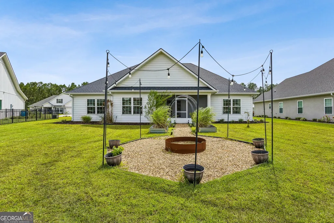
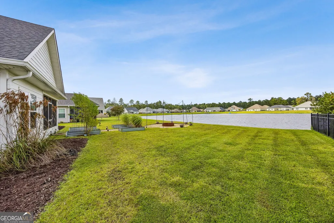
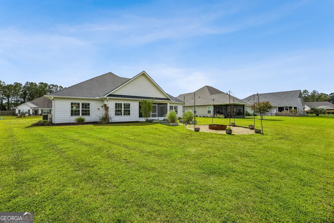
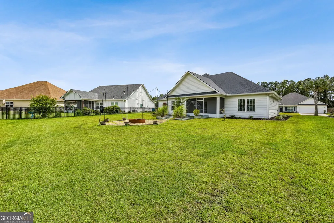
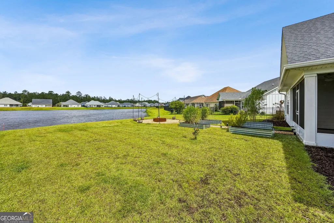
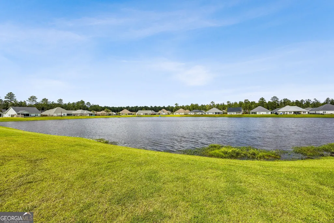
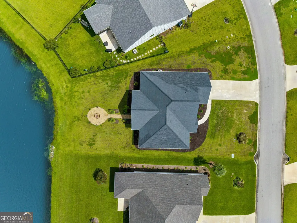
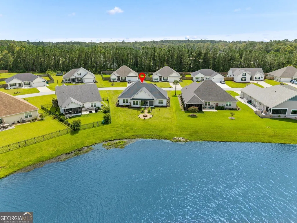
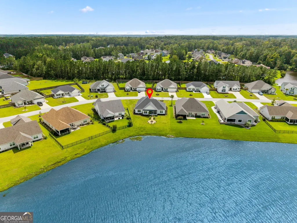
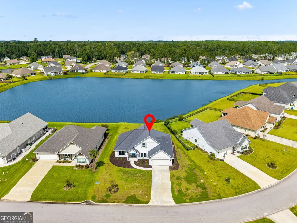
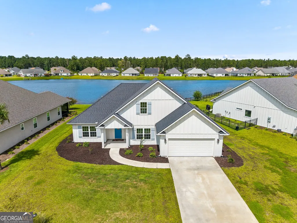
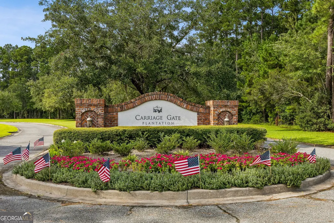
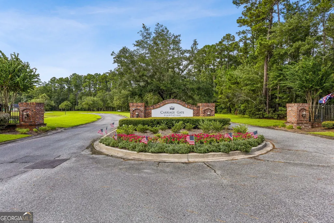
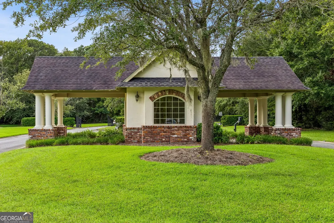
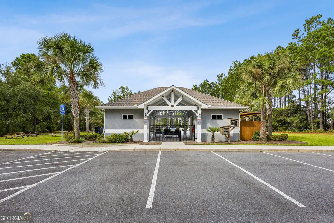
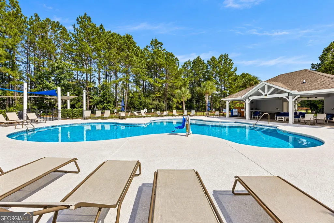
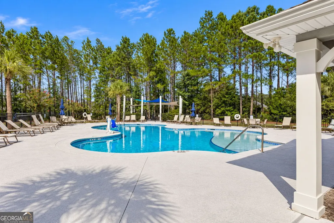
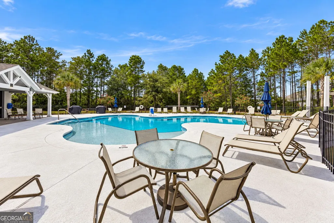
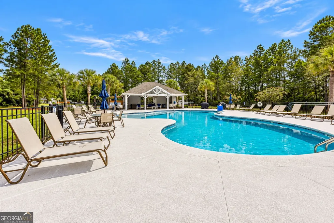
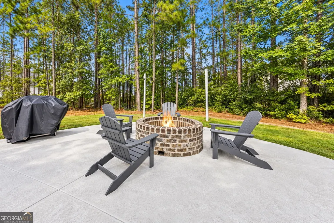
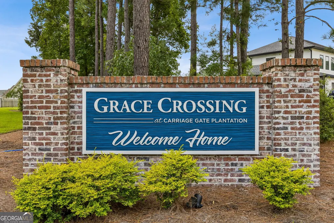
Beautiful 5-bedroom, 3-bath pond-front home in gated Carriage Gate Plantation, with community pool access just a block away. This spacious and versatile floor plan features LVP flooring throughout-no carpet! The open kitchen offers granite countertops, abundant cabinetry, stainless steel appliances and a large island with breakfast bar, flowing seamlessly into the dining and living areas for easy everyday living and entertaining. The primary suite features a private bath with double vanity, tiled walk-in shower, separate soaking tub and walk-in closet. Three additional bedrooms are located downstairs, including the front bedroom with glass French doors, currently used as an office and offering flexibility as a bedroom, home office or flex space. Upstairs, the 5th bedroom/bonus suite with its own full bath provides additional private and versatile living space. Relax on the screened porch overlooking the pond, or enjoy the backyard with raised garden beds, firepit area and beautiful water views. Additional features include a separate laundry room and two-car garage. Enjoy the amenities of this gated community, with the community pool just a block from the home, plus a convenient Brunswick location with easy access to shopping, dining, FLETC, I-95 and the Golden Isles, including St. Simons and Jekyll Island.
| Elementary School | Middle School | High School |
|---|---|---|
| Greer Elementary School | Needwood Middle School | Brunswick High School |
| Price History | |
|---|---|
| 9/19/2026 | Listed $429,650 |
General Features
| Sewer | Public Sewer |
|---|---|
| Heating | Central,Heat Pump |
| Cooling | Central Air,Heat Pump |
| Utilities | High Speed Internet,Sewer Connected,Underground Utilities |
| Roof | Composition |
| Appliances | Dishwasher,Disposal,Dryer,Microwave,Range,Refrigerator,Stainless Steel Appliance(s),Washer |
| HOA Fee | 750 |
| Association Fee Includes | Other |
| Patio/Porch Features | Porch,Screened |
| Architectural Style | Traditional |
| Construction Materials | Concrete |
| Year Built | 2022 |
| Levels | Two |
| Property Subtype | Single Family Residence |
| Tax Year | 2025 |
| Waterfront Features | Pond |
| Community Features | Gated,Pool |
| County | Glynn |
| New Construction | false |
| Property Type | Residential |
| HOA | true |
| Attached Garage | true |
| Subdivision Name | Carriage Gate Plantation |
| Garage Y/N | true |
| Full Baths | 3 |
| Status | New |
| Directions | From I-95, take Exit 38 toward Brunswick/Golden Isles Pkwy. Turn left onto Glynco Pkwy, then slight left onto Harry Driggers Blvd. Continue approximately 2.8 miles and turn left into Carriage Gate Plantation. Turn right onto Belmont Circle, then left into Grace Crossing. Follow Madison Ave to the stop sign and turn right onto Allie Loop. Follow to 165 Allie Loop. |
| High School | Brunswick |
| City | Brunswick |
| Lot Size Units | Square Feet |
| Lot Size Square Feet | 10018.8 |
| Carport Y/N | false |
| Elementary School | Greer |
| Land Lease Y/N | false |
| Tax Annual Amount | 3878.8 |
| Home Warranty Y/N | false |
| Middle/Junior High School | Needwood |
| Property Condition | Resale |
| Virtual Tour | https://youtube.com/shorts/2U5Sz6FDki8 |
| Structure Type | House |
| Building Area Units | Square Feet |
| Living Area Units | Square Feet |
| Standard Status | Active |
| Virtual Tour | https://youtube.com/shorts/ArtDKzHJJh4 |
Interior Features
| Interior Amenities | Double Vanity,Separate Shower,Soaking Tub,Split Bedroom Plan,Tray Ceiling(s),Walk-In Closet(s) |
|---|---|
| Basement | None |
| Flooring | Other |
| Air Conditioning Y/N | true |
| Heating Y/N | true |
| Window Features | Double Pane Windows |
| Fireplace Y/N | false |
| Above Grade Finished Area | 2165 |
| Laundry Features | In Kitchen |
| Total Bedrooms | 5 |
| Main Level Bedrooms | 4 |
| Main Level Bathrooms | 2 |
| Below Grade Finished Area Unit Type | Square Feet |
| LivingAreaSource | Public Records |
| Above Grade Finished Area Unit Type | Square Feet |
| Kitchen Features | Breakfast Bar,Kitchen Island,Pantry,Solid Surface Counters |
| Total Baths | 3 |
Exterior Features
| Parking Features | Garage,Attached,Kitchen Level,Garage Door Opener |
|---|---|
| Lot Features | None |
| Water Source | Public |
| Total Parking | 2 |
| Lot Size Area | 10018.8 |
| Foundation Details | Slab |
| Building Area Total | 2165 |
| Lot Size Acres | 0.23 |
| Frontage Length | Waterfront Footage: 61 |
| Lot Size Source | Public Records |
| Waterfront Y/N | true |
Amenities
- Foreclosure
- Views
- Short Sale
- New Construction
- Adult 55+
- Lease To Own
- No HOA Fees
- Furnished
- Primary On Main
- Air Conditioning
- Seller Finance
- Green
- Fixer Upper
- Horse
- Golf
- Fireplace
- Deck
- Garage
- Basement
- Pool
Property vs Single Family Average in 31525
Price
Taxes
Year Built
 The data relating to real estate for sale on this website comes in part from the Broker Reciprocity Program of the Savannah multi-List Corporation. Real Estate listings held by brokerage firms other than Next Move Real Estate are marked with the name of the listing brokers.
Data last updated: September 21, 2026 3:29 AM UTC
All information deemed reliable but not guaranteed.
© 2026 Savannah Multi-List Corporation. All rights reserved.
The data relating to real estate for sale on this website comes in part from the Broker Reciprocity Program of the Savannah multi-List Corporation. Real Estate listings held by brokerage firms other than Next Move Real Estate are marked with the name of the listing brokers.
Data last updated: September 21, 2026 3:29 AM UTC
All information deemed reliable but not guaranteed.
© 2026 Savannah Multi-List Corporation. All rights reserved.
 ©2026 Georgia Multiple Listing Service All information deemed reliable but not guaranteed. All properties are subject to prior sale, change or withdrawal. Neither listing broker(s) or information provider(s) shall be responsible for any typographical errors, misinformation, misprints and shall be held totally harmless. Listing(s) information is provided for consumer's personal, non-commercial use and may not be used for any purpose other than to identify prospective properties consumers may
 The data relating to real estate for sale on this web site comes in part from the South Carolina - CML Consolidated Multiple Listings. Real estate listings held by brokerage firms other than Next Move Real Estate are marked with the IDX logo.
All information deemed reliable but not guaranteed and should be independently verified. All properties are subject to prior sale, change or withdrawal. Neither listing broker(s) nor Next Move Real Estate shall be responsible for any typographical errors,
The data relating to real estate for sale on this web site comes in part from the South Carolina - CML Consolidated Multiple Listings. Real estate listings held by brokerage firms other than Next Move Real Estate are marked with the IDX logo.
All information deemed reliable but not guaranteed and should be independently verified. All properties are subject to prior sale, change or withdrawal. Neither listing broker(s) nor Next Move Real Estate shall be responsible for any typographical errors,
 Hinesville Area Board of REALTORS® All information deemed reliable but not guaranteed. All properties are subject to prior sale, change or withdrawal. Neither listing broker(s) or information provider(s) shall be responsible for any typographical errors, misinformation, misprints and shall be held totally harmless. Listing(s) information is provided for consumer's personal, non-commercial use and may not be used for any purpose other than to identify prospective properties consumers may be interested
